
Plan Summary:
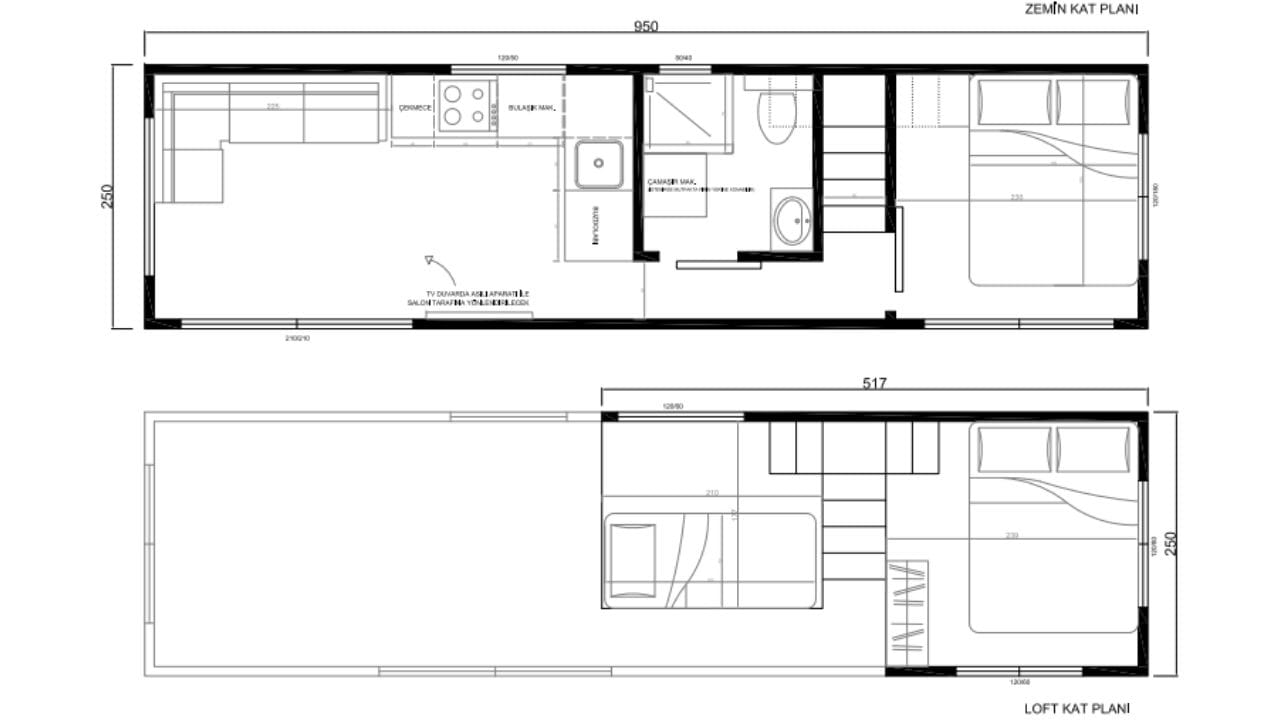
Total Usable Area: Approximately 22 m²
Ground Floor: 9 m x 2.5 m = 22.5 m²
Loft Floor: 1.54 m x 2.5 m = 3.85 m² (Sleeping area)
Building Type: Wheeled Lightweight Steel Structure / Tiny House
Number of Floors: Ground Floor + Loft
General Description:
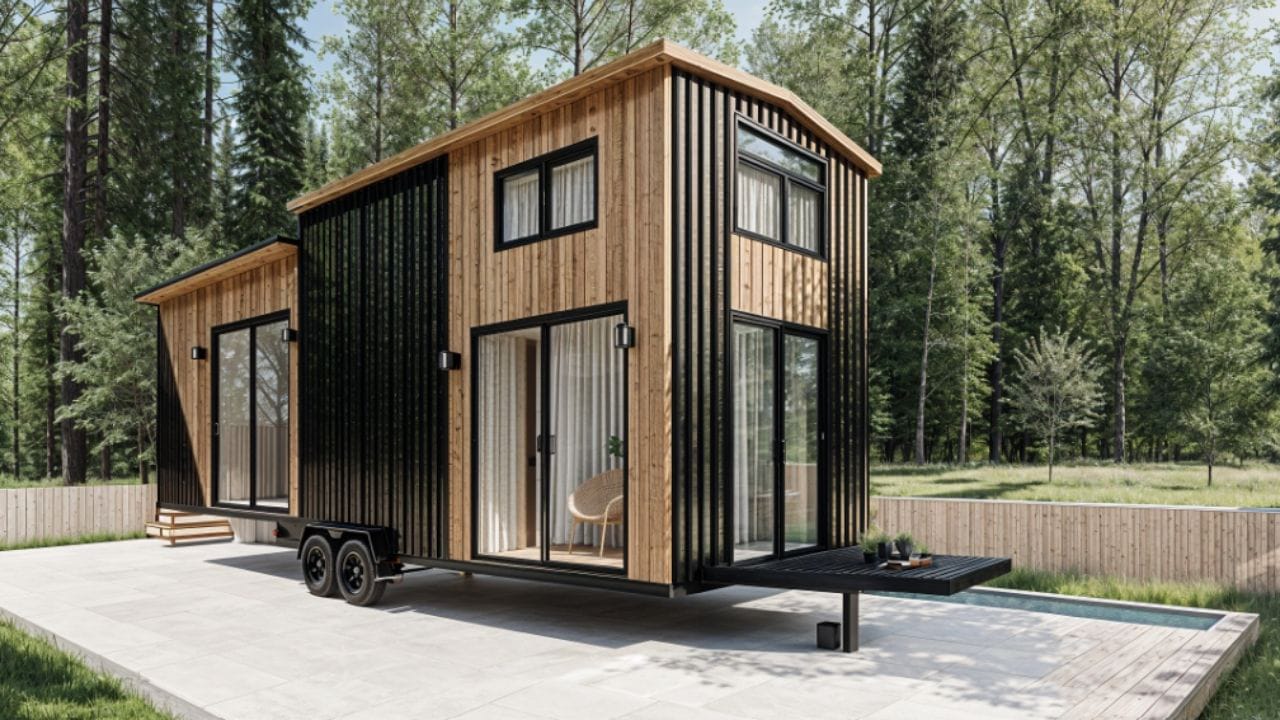
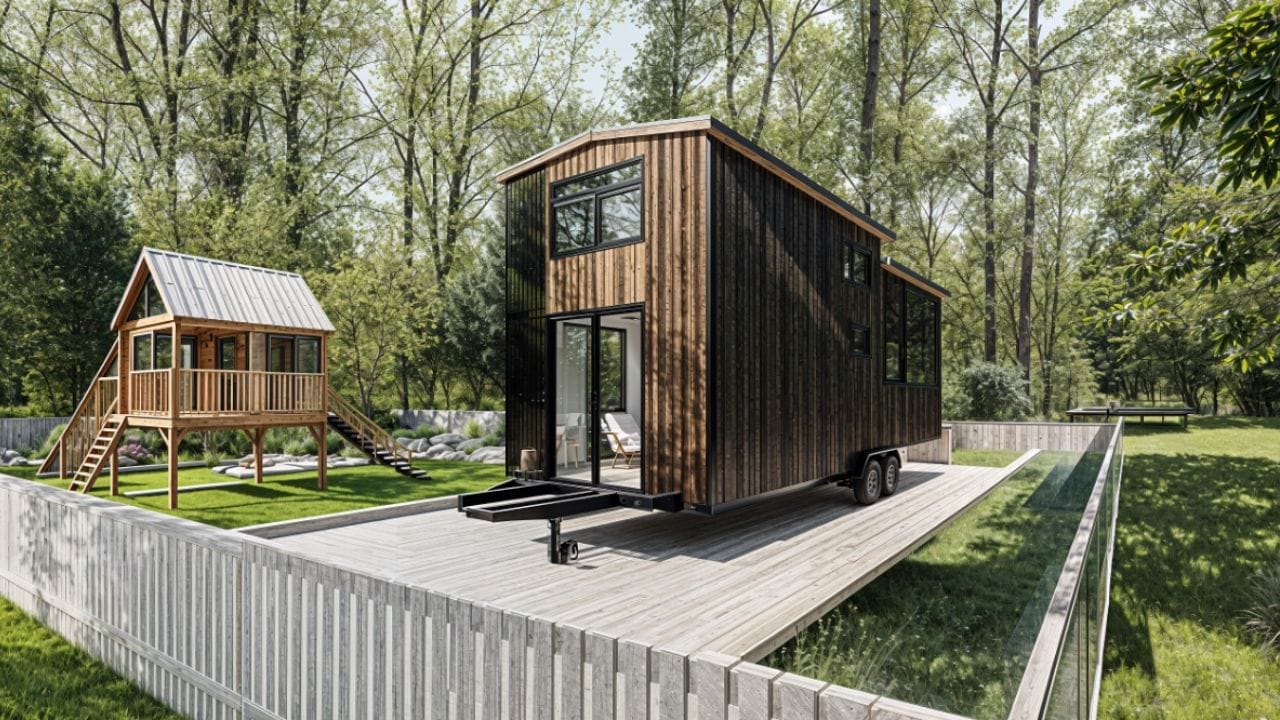
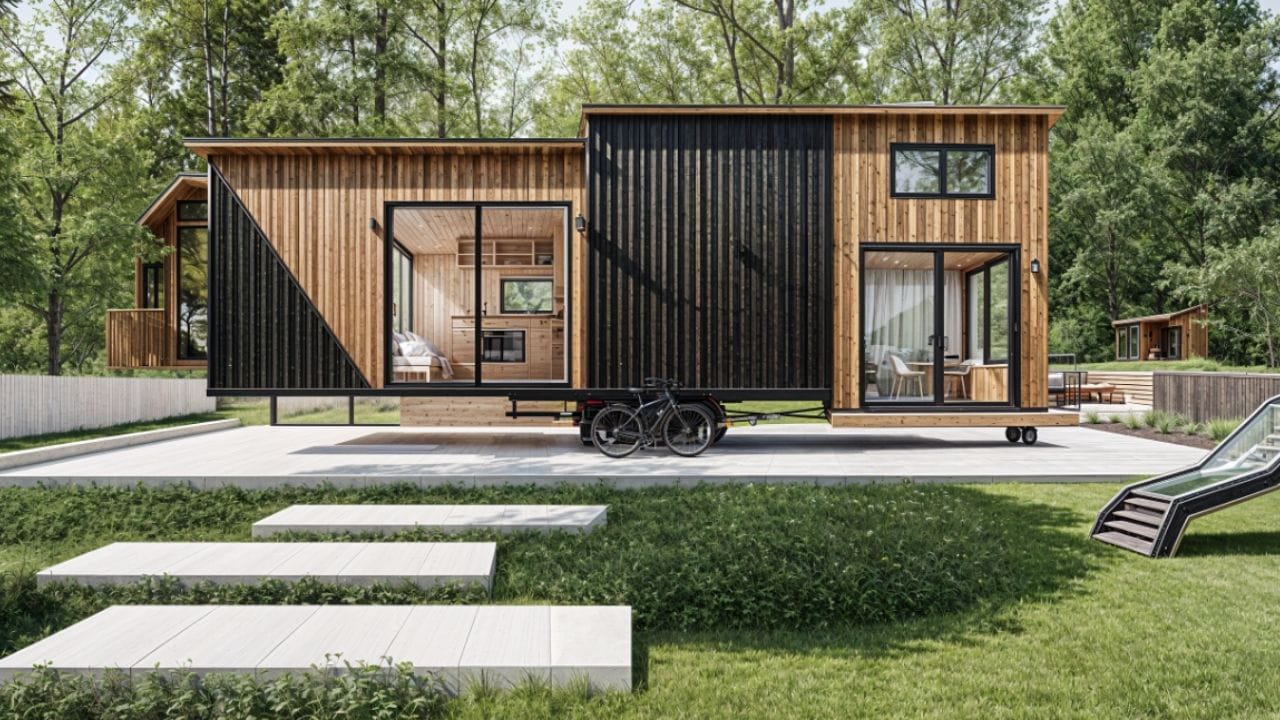
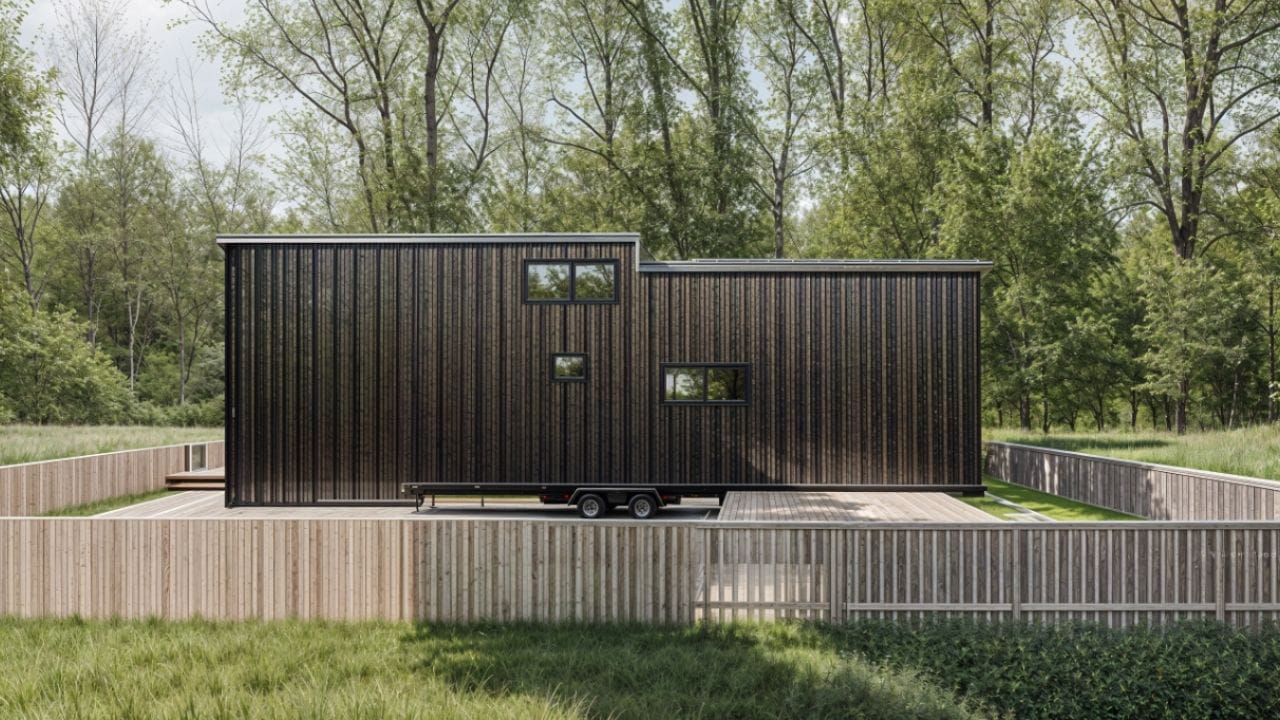
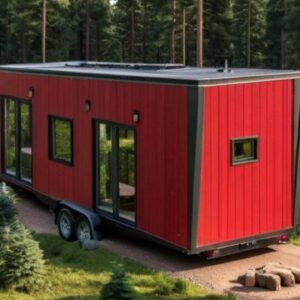
The Evo Tiny 22 is a wheeled lightweight steel tiny house model with modern lines that redefines mobile living. With a total usable area of 22 m², the structure offers a living room, kitchen, bathroom, and bedroom on the ground floor; and a second sleeping area on the loft floor. Thanks to its portable structure, it can be easily positioned anywhere, offering a flexible lifestyle in harmony with nature. Its lightweight steel system makes it both durable and long-lasting.
Floor Plans:
Ground Floor Plan:
Open-plan Living Room + Seating Area
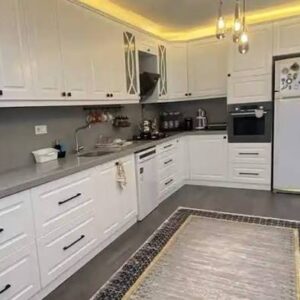
Modern Kitchen (Dishwasher and oven area)
1 Bedroom
1 Bathroom + WC
Loft Floor Plan:
1 Loft Sleeping Area (Ideal for a single bed or child’s bed)
Features:
Mobile Structure with Wheels: Designed for mobile living.
Lightweight Steel Support System: Long-lasting, safe, and earthquake-resistant.
Compact and Functional Design: Maximum efficiency in a small space.
Loft Sleeping Area: Optimizes space utilization.
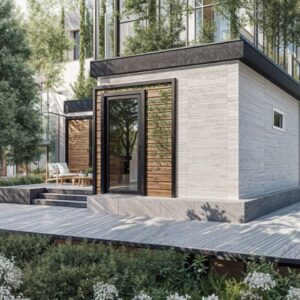
Modern Facade and Color Options: Aesthetic, eye-catching, and unique.
Energy Efficient: High insulation performance.

Değerlendirmeler
Henüz değerlendirme yapılmadı.